Two-Person Home Office: Shared Space Without Shared Clutter
Plan a home office for two people with separate working space, chair movement and storage. Compare side-by-side and facing arrangements.
Two people sharing an office do not necessarily need two copies of the same desk. They need two usable workstations and a room that supports both routines.
Start separately. Each person should list the equipment, paperwork and storage they use during a normal day. Then compare the lists. A laptop-only setup and a two-screen setup should not be assigned equal space automatically.
Option one: side by side
This can make good use of a long wall and leave the centre of the room open. Each person needs their own working width, chair space and access to the equipment they use. If using one long desk, check its intended number of users, load rating and the support layout underneath.
Draw the two chairs occupied. Can one person leave without asking the other to move? Are a drawer unit or central leg forcing either person away from a useful position?
Separate desks allow different heights or later rearrangement, but their combined widths and legs can consume more space. Measure the actual candidates rather than treating a long tabletop and two desks as equivalent.
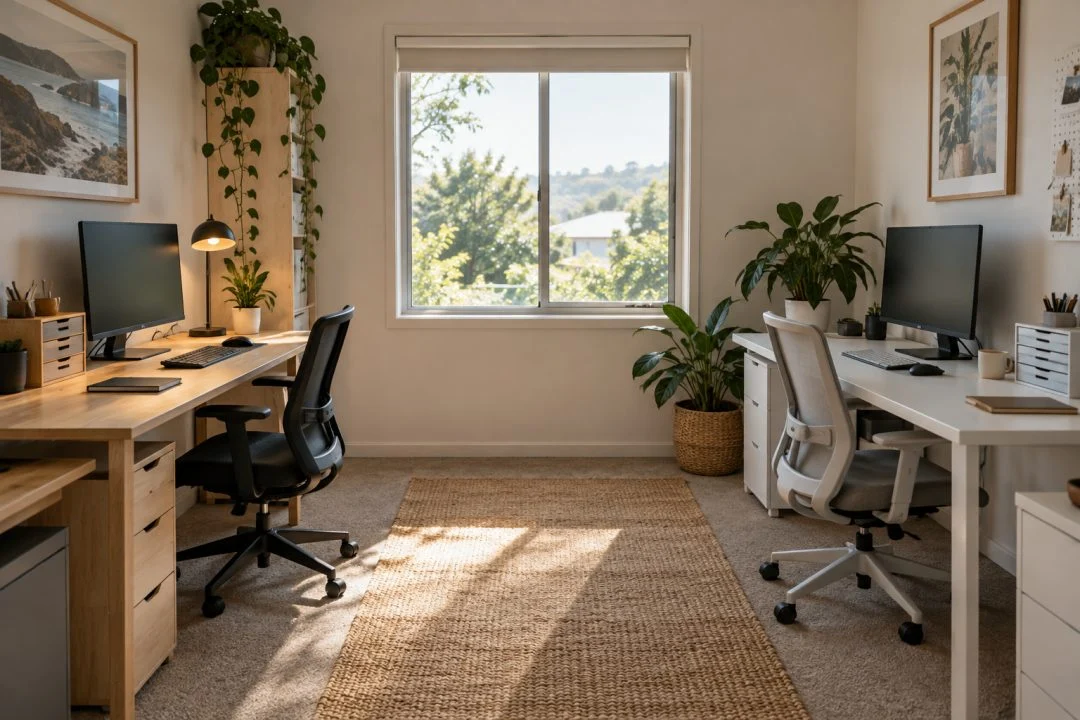
Option two: facing opposite walls
This gives each person a distinct working area. The space between them must accommodate both chairs in use and any route through the room.
For an invented room 300 cm wide, two desks each 65 cm deep leave 170 cm between the desktop edges. That gap has to serve two occupied chairs and whatever movement is needed. It is not automatically adequate and is not an accessibility recommendation.
Check drawers and equipment behind both desks. Keep the central area from becoming a shared storage strip just because it looks empty when the chairs are tucked away.
Option three: a corner for each person
Adjacent walls can give different desk sizes their own positions. Check where the work areas meet: screen corners, chair paths and a shared storage cabinet can create a pinch point.
Do not put one person in an unsuitable setup simply because their work takes less equipment. Both still need furniture that fits their tasks and individual requirements.
Plan the shared routine
Discuss calls, meetings, lighting and access to shared equipment. Furniture placement does not provide acoustic privacy by itself. If both people regularly need quiet calls at the same time, the practical solution may involve another location or agreed scheduling.
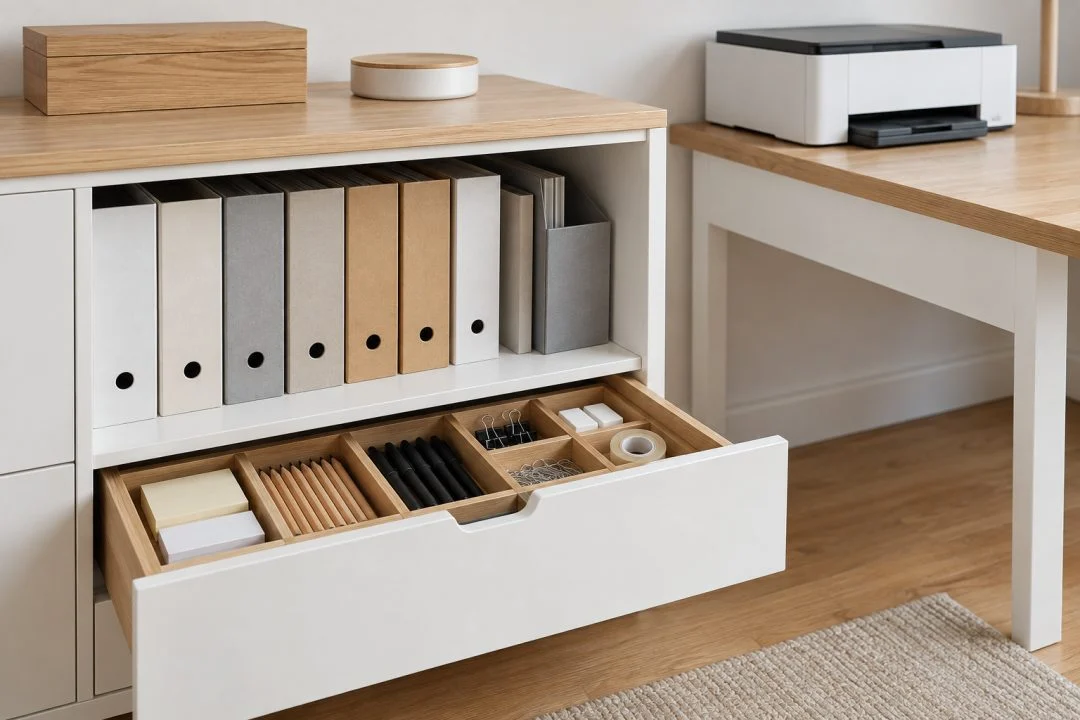
Give shared stationery and equipment a clear home while keeping personal documents appropriately separated. Position a printer where it can be used and maintained without reaching through someone’s active workstation, following its ventilation and support requirements.
Test the room together
Both sit down. Both use the mouse or write. One stands and leaves while the other stays seated. Open the storage. Retrieve a shared item. Note every point where one person’s routine interrupts the other’s movement.
Use equipment-led desk sizing for each position and workstation guidance for the individual setup. The office storage guide helps keep the remaining room space purposeful.