Small Home Office Layouts for a Dedicated Room
Plan a compact home-office room with measured desk space, chair movement and storage. Compare three layouts before adding furniture.
In a small home office, the chair’s working area matters almost as much as the desk. Plan the room with someone sitting down and storage open, not with the chair tucked neatly away.
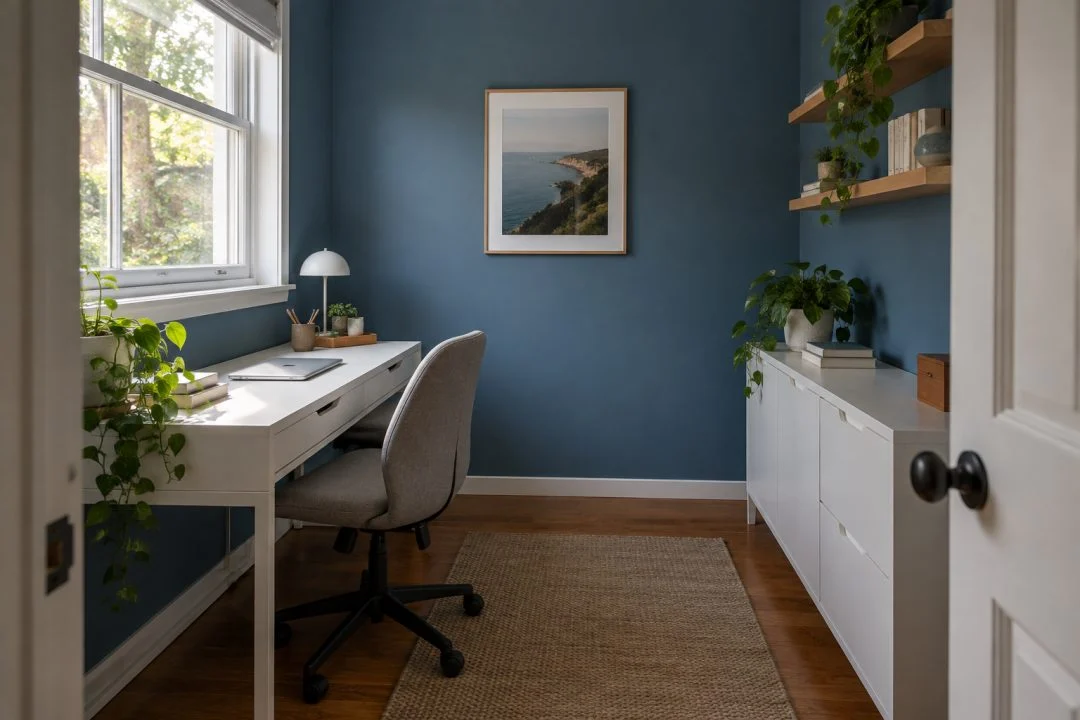
A desk along the longer wall
This can leave a straightforward route from the door and room for storage elsewhere. Check the window position and how light reaches the screen. Move the proposed desk position on your plan before assuming it must be centred on the wall.
Use the desk-size guide to establish the surface you actually need. A narrower desk that supports the task may work better than a larger one that blocks the room.
A desk across the end
Placing the desk at the far end can create a defined working position. Check the usable width between walls and whether the desktop can be assembled or moved into that space.
Consider outlets, curtains, heaters and the chair’s backward movement. A desk fitted tightly between walls may leave few options for routing cables or accessing its rear edge.
A corner arrangement
A corner desk can provide separate zones for equipment and paperwork, but its legs, return and chair position need checking. More top area does not automatically mean more usable room.
Verify which side the return is on and whether that orientation is fixed. Include the full outline, not just the longest measurement in the listing.
An illustrative 2 × 2.4 m room
A 120 × 60 cm desk along a 2 m wall leaves 80 cm of wall width beside it. It also leaves 180 cm of room depth in front, before the chair and anything else are added. These are arithmetic facts about one empty example, not recommended clearances or proof of a suitable workstation.
Choose storage after the work position
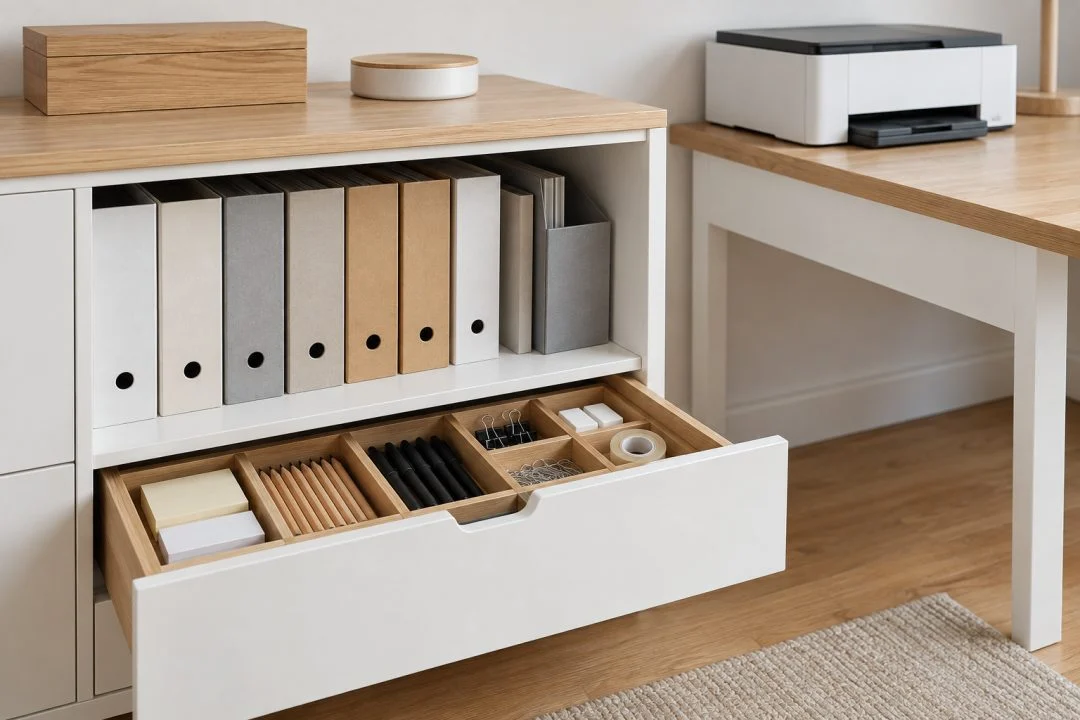
Place frequently used items where they are convenient without filling the leg area. Check drawers in their open position. Anchor storage furniture as required and avoid improvising high stacks to reclaim floor space.
The home-office storage guide separates active items from archives. If the room has to accommodate another person, plan two workstations individually.
Once the furniture fits, assess the actual setup using the workstation guidance. A small room can be organised well, but a tidy floor plan alone does not establish personal comfort or suitability.