How to Zone an Open-Plan Living and Dining Room
Create useful living and dining zones with furniture placement, rugs and clear routes. Plan the whole room before adding more pieces.
An open-plan room feels more settled when the furniture explains what happens where. The dining area needs space to sit down and serve a meal; the living area needs comfortable seating and a clear relationship between its pieces.
Begin with the route through the whole room. Mark doors, the kitchen approach and any outdoor access. Keep that movement line visible while drawing the two furniture groups.
Give dining its occupied footprint
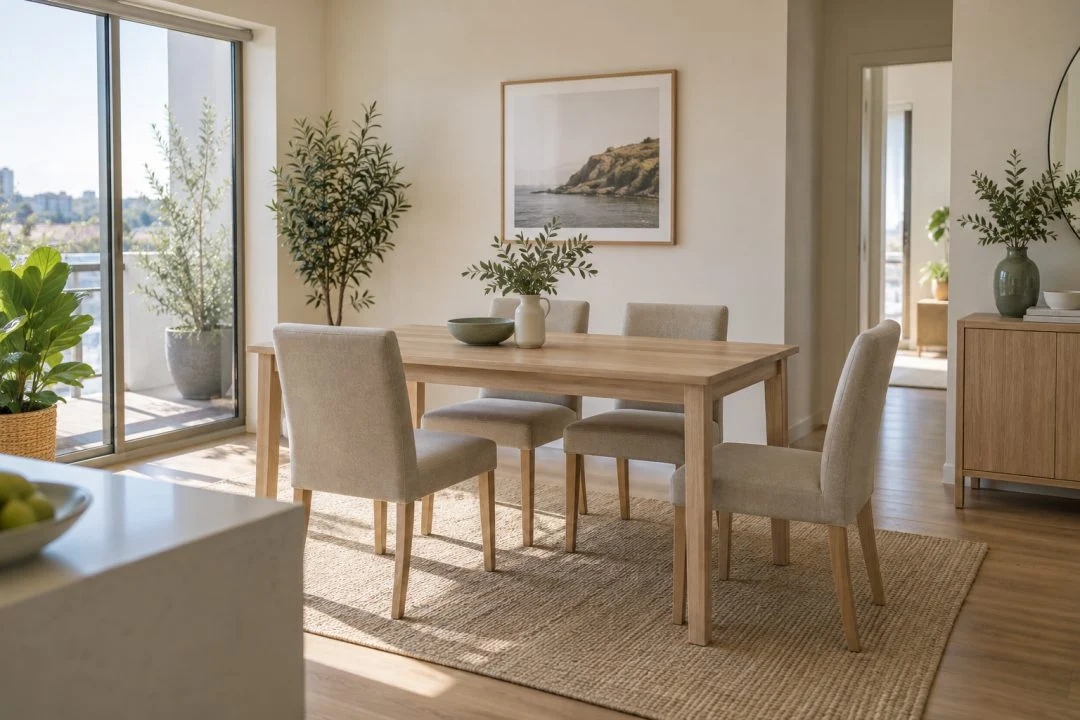
A table outline alone understates the dining area. Add the chairs in use and the space required to move around them. The dining-table size guide helps work out that complete zone.
Where practical, place the dining group so the route from the kitchen is straightforward. Then check whether someone passing through interrupts seated diners. You may need to change the table’s orientation or move it away from a pinch point.
Make the seats face a shared purpose
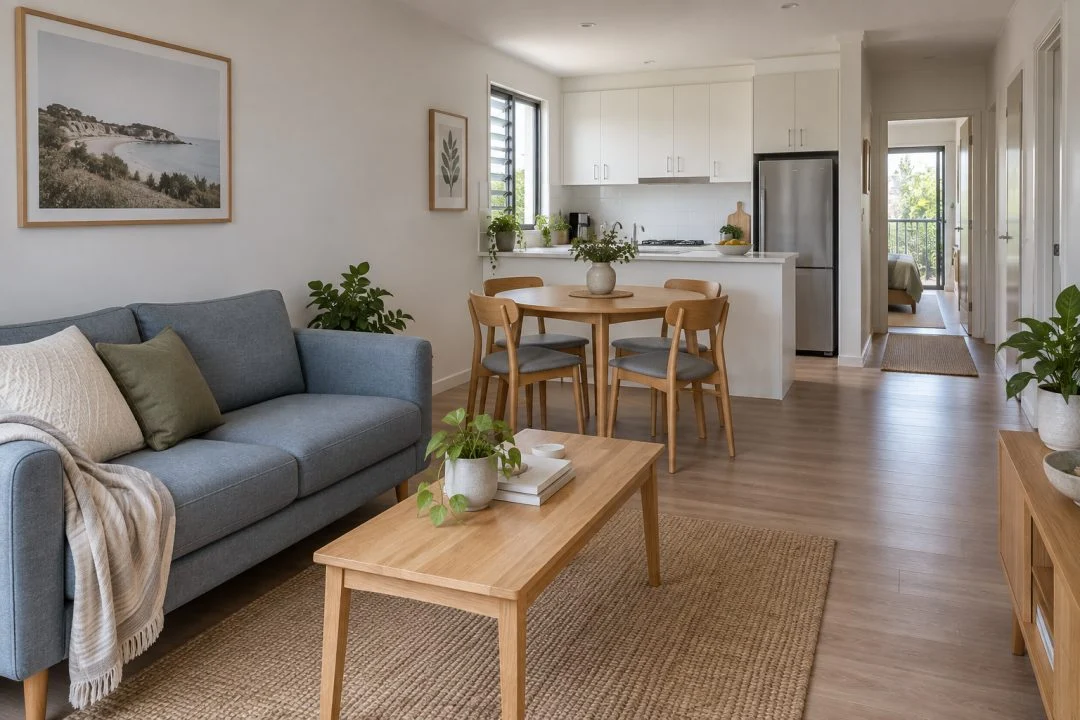
Group the living-room sofa, any chair and supporting tables around the way you use the space. That might be conversation, the television or a view. Avoid lining every piece along the outer walls simply because the room is open.
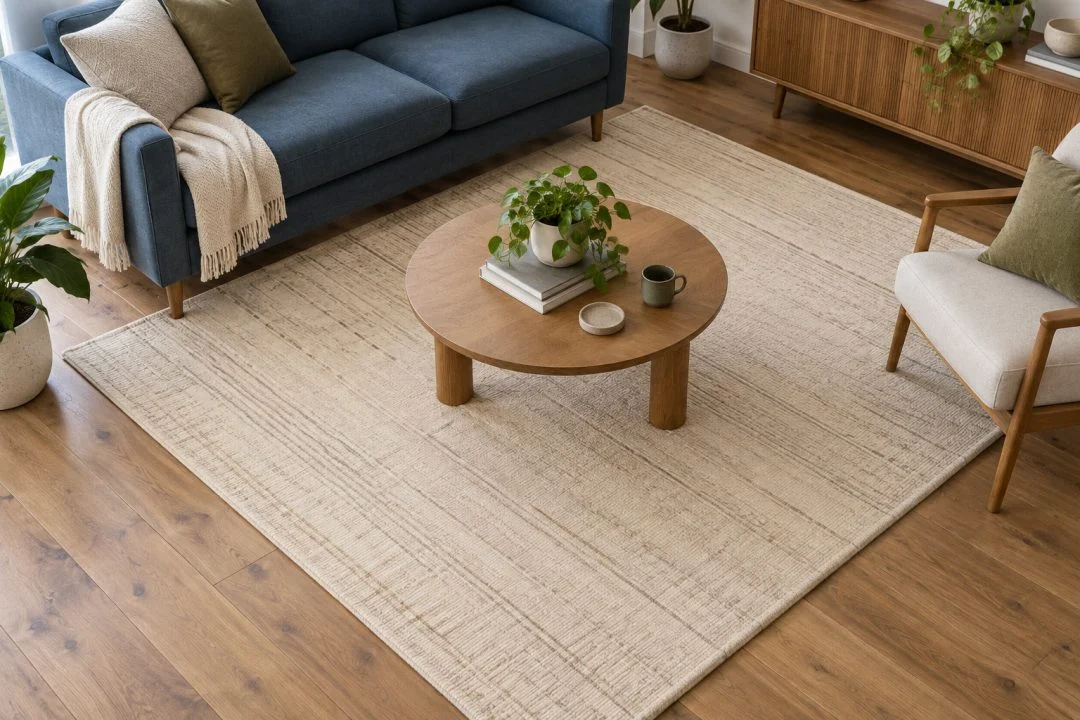
A rug can visually connect the seating group if its size works with the furniture. Use the rug-placement guide to test the edges. It is a visual device, not a soundproof boundary or a substitute for keeping access clear.
Use the sofa position carefully
A sofa facing away from the dining area can suggest a boundary without adding another piece of furniture. Check the appearance of its back, the route behind it and any power or cable requirements.
If the room is too compact for a comfortable path behind the sofa, place it against a wall and define the zones through the table and seating arrangements instead. Do not force a floating layout just because it looks good in a larger room.
Two zones, one test
Seat someone at the dining table and someone on the sofa. Walk between the kitchen, doorway and both seats. Open nearby storage. Adjust the places where those activities compete for the same space.
Connect the rooms with a few repeated choices
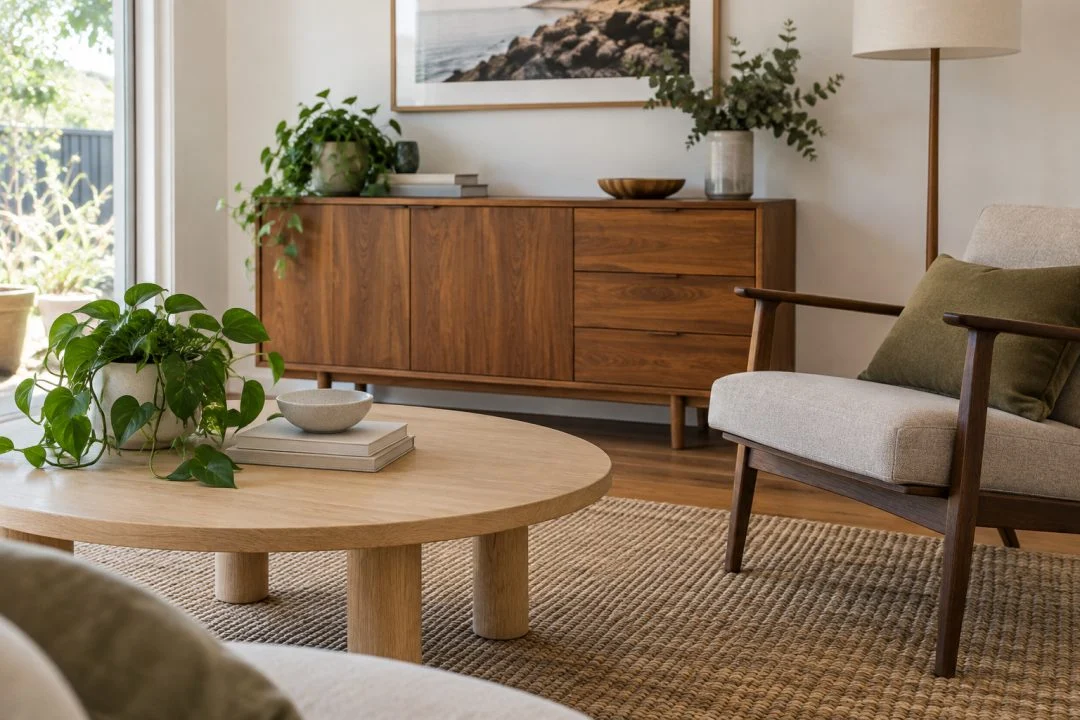
Repeat a timber tone, leg colour or textile shade between the areas. The dining and living furniture do not have to be from one matching range. The timber-tone guide helps create a relationship between existing pieces.
Keep the lighting useful for each task. A dining surface and a reading seat may need different light even when they share the same room. Plan cords and outlets before finalising furniture positions.
Avoid improvising a divider from furniture that is not designed or safely installed for that role. A clearly arranged room rarely needs a tall barrier to explain itself. When both groups function well and the route between them stays comfortable, the open plan starts to feel intentional.