Dining Table Size Guide: Seats, Space and Clearances
Find a dining table size that suits your room, chair widths and everyday guest count. Use a measuring checklist before comparing tables.
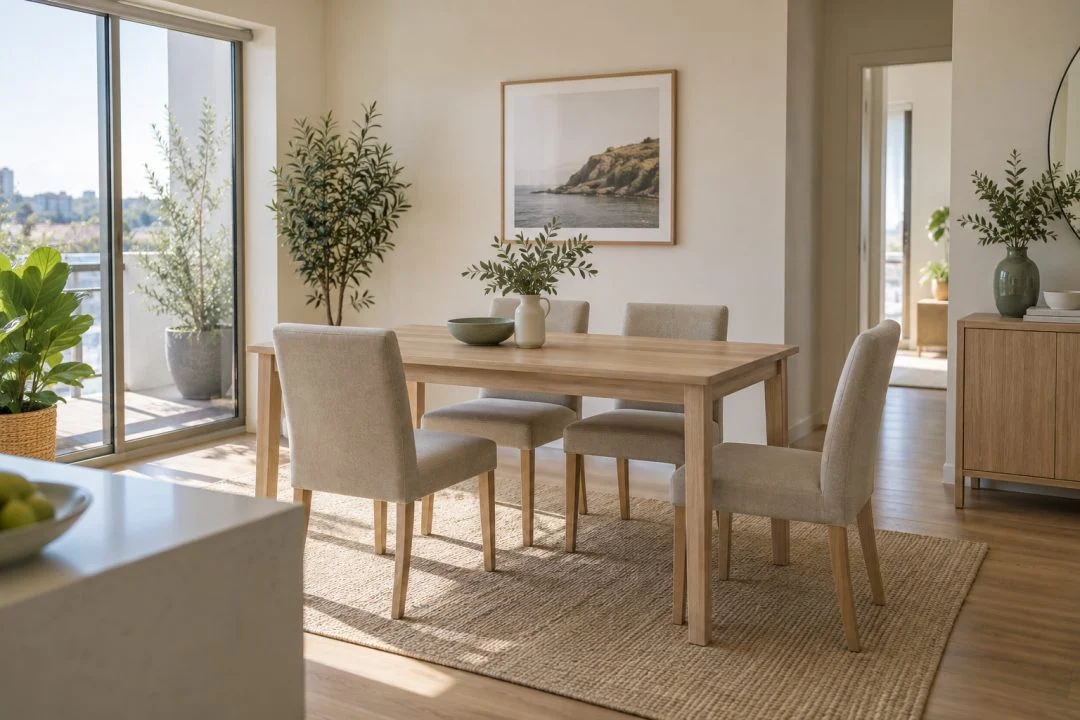
A dining table has two sizes: the size written on its product page, and the space it needs once people are sitting around it. The second is the one that decides whether dinner feels comfortable.
Start with the number of people who eat there most days. Then make a separate plan for visitors. Buying the biggest table that physically fits can leave you shuffling sideways around it for the other 350 evenings of the year.
Measure the dining zone, not just the room
Draw a simple rectangle on paper and mark anything that already occupies floor space: a sideboard, radiator, doorway, kitchen island or open cupboard door. In an open-plan room, mark the path between the kitchen and living area too. Your usable dining zone begins after those obstructions.
Now choose how much space you want between the table edge and each obstruction. That space has to accommodate the chair being pulled out and, where necessary, someone walking behind a seated person. One allowance may work beside an occasional seat but feel tight on the main route to the kitchen. Test the busy side separately.
A worked example
Suppose the clear dining zone is 360 × 280 cm. For this example, reserve 90 cm on each side. That leaves a table footprint of 180 × 100 cm: 360 − 90 − 90, and 280 − 90 − 90.
The 90 cm is a chosen planning allowance, not a universal minimum or an accessibility standard. Your chairs, movement needs and walking routes may require more. Tape the proposed footprint on the floor, position actual chairs around it and rehearse an ordinary meal.

A wall measurement can also hide an awkward corner. Walk the route while a chair is pulled out, open the sideboard and ask someone to pass behind you. If those small tasks compete for the same strip of floor, reduce the table footprint or move it before blaming the chairs.
How many chairs will actually fit?
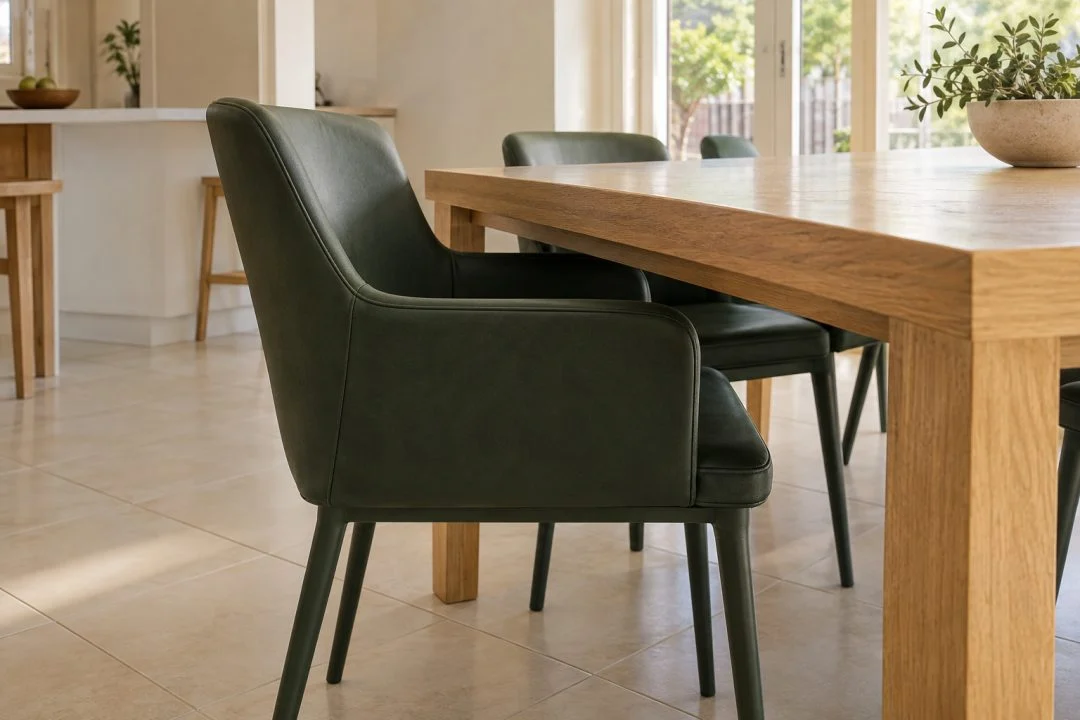
A “six-seater” description is a useful starting point. It does not describe every possible combination of table legs, broad armchairs and generous place settings. Check the usable length between the legs as well as the overall tabletop.
Here is a simple way to compare a long edge, using 45 cm-wide chairs and an illustrative 15 cm gap between adjacent chairs. The calculation only checks chair placement; diners still need elbow room and room for their place settings.
| Chairs along one side | Chair-and-gap calculation | Space before end margins |
|---|---|---|
| Two | 45 + 15 + 45 cm | 105 cm |
| Three | 45 + 15 + 45 + 15 + 45 cm | 165 cm |
Those figures need room at either end. A 180 cm tabletop does not automatically give you 180 cm between its legs, and an end chair can compete with a side chair at the corner. Compare the actual leg positions before calling three chairs along a side comfortable. Our guide to choosing chairs that fit your table covers seat height, arm clearance and the space beneath the apron.
Round, rectangular or extendable?
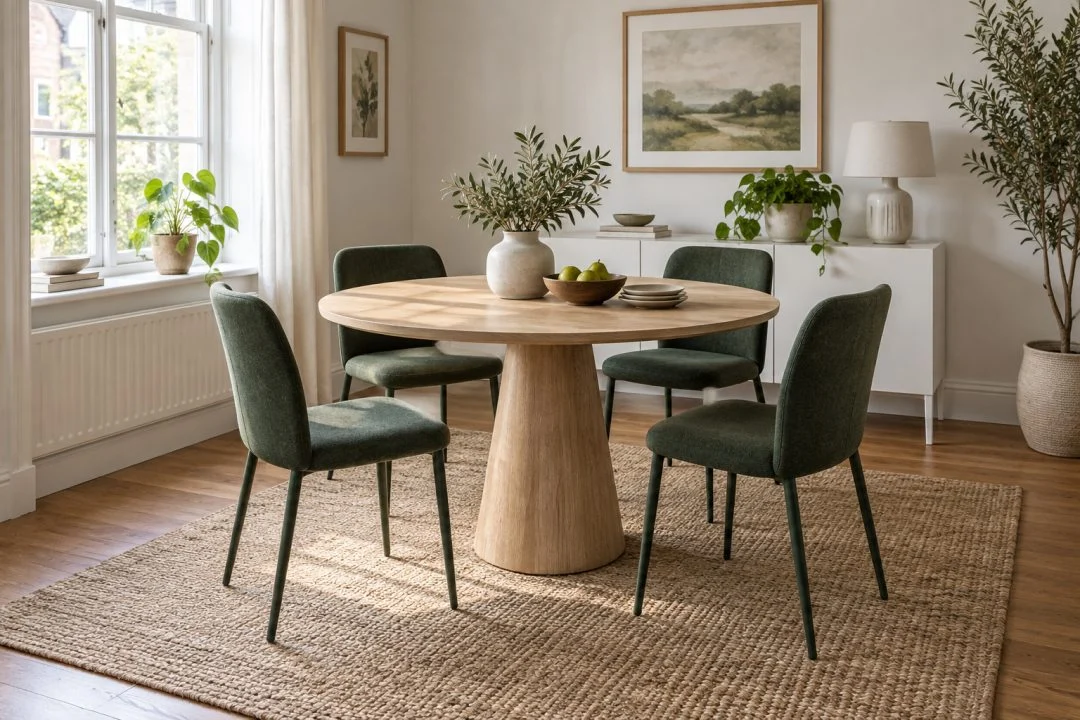
Rectangular tables are easy to plot against a long room. Round tables remove sharp corners from the walking route, but their diameter still needs space all the way around. A pedestal can change where knees and chair legs go; it does not create extra tabletop area.
An oval offers another option when a long tabletop is useful but the ends sit near a circulation route. Shape alone will not solve a room that is too crowded. Compare the whole footprint in our round versus rectangular table guide, then test the actual dimensions of the shortlist.
For an extendable table, make two taped outlines: everyday size and fully extended size. Check whether the extension changes where the legs sit, how the mechanism operates and where spare leaves and chairs will live. A table that opens beautifully in a product photograph still needs room to open in your home.
Your final measuring note
- Clear dining zone: length and width after allowing for existing furniture.
- Table footprint: overall length and width, plus extended dimensions where relevant.
- Chair fit: actual chair width, arm height and usable space between table legs.
- Movement: chair pull-out, main walking route and doors that need to open.
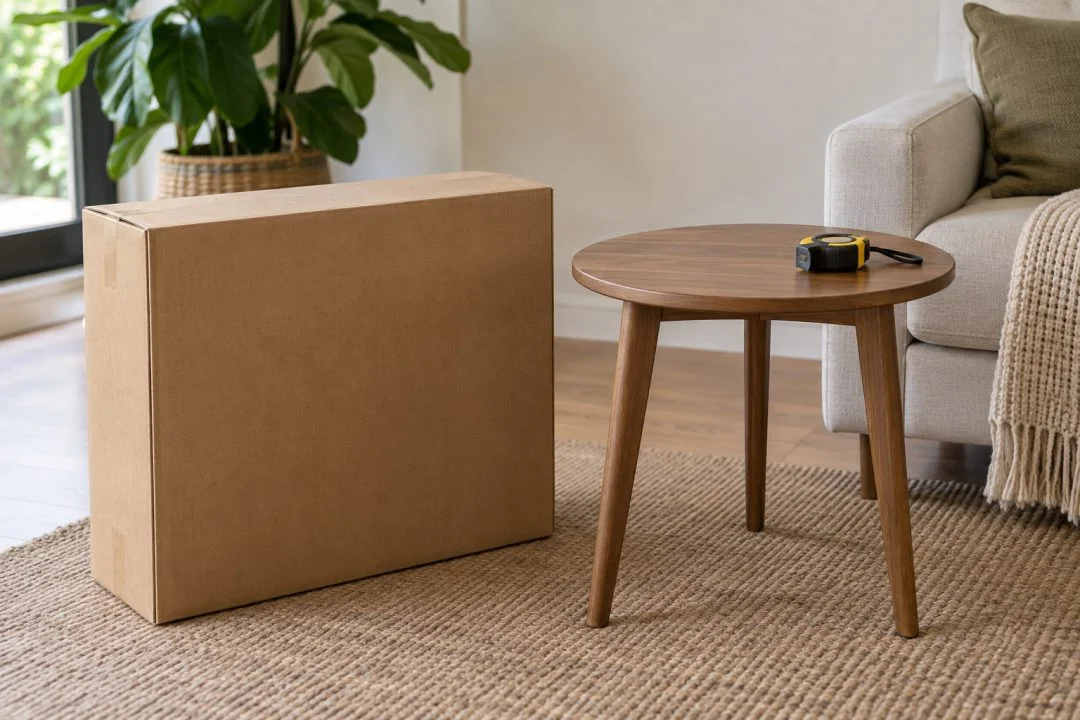
- Arrival: packaged dimensions, doorway turns and any assembly needed.
Keep all measurements in the same unit. If a listing mixes millimetres and centimetres, convert them before drawing the outline; reading furniture dimensions correctly makes that comparison easier. Once you have a maximum footprint and a workable chair arrangement, photographs become a way to choose the look—not a substitute for checking the fit.