Two-Seater or Three-Seater Sofa for a Small Room?
Compare two-seater and three-seater sofas by actual width, usable seating and room layout, not the seat-count label alone.
A two-seater sounds like the obvious choice for a small room. Sometimes it is. But seat-count labels do not tell you the overall width, how much of that width is taken up by arms, or how many people will feel comfortable on the cushions.
Compare the dimensions of the actual sofas, then decide whether the smaller footprint earns its place. A compact three-seater and a broad two-seater can be closer in size than their names suggest.
Measure seating and furniture separately
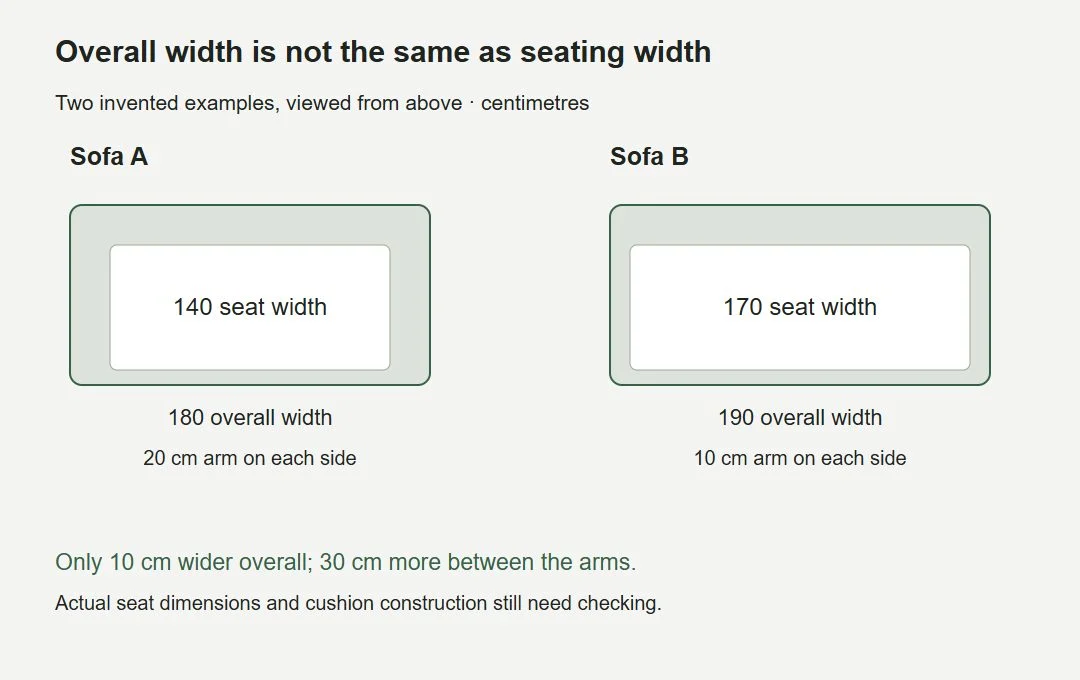
Overall width tells you how much wall or floor space the sofa occupies. Usable seat width tells you what remains between the arms. Keep both in your notes when the listing provides them.
An illustrative comparison
Imagine Sofa A is 180 cm wide, with arms that each occupy 20 cm. That leaves roughly 140 cm between the arms. Sofa B is 190 cm wide with 10 cm arms, leaving roughly 170 cm.
These are simple invented dimensions, not current products. They show why a sofa only 10 cm wider overall could offer noticeably more seating. Actual cushion shape and the manufacturer’s measurements still need checking.
Depth matters just as much in a narrow room. A shorter sofa with a deep body can project farther into the walkway than a longer, shallower model. Draw the full width-and-depth rectangle on the floor rather than measuring only along the wall.
Count normal evenings first
If two people use the room daily, consider how they sit. Two separate places for upright sitting are a different requirement from two people stretching out. A three-seater label does not guarantee three adults will enjoy the available space.
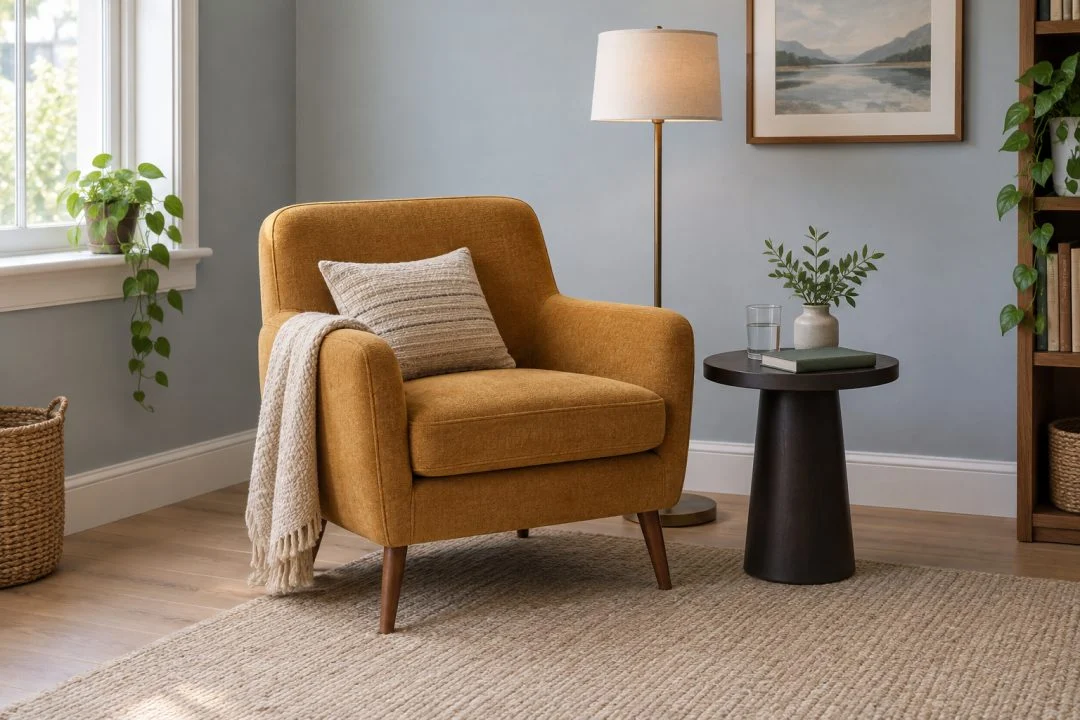
Occasional guests may be easier to accommodate with a separate chair than by making the main sofa larger. But add that chair to the floor plan before calling the combination space-saving. Our accent chair measuring guide covers its full footprint and the room needed around it.
One larger piece or two smaller ones?
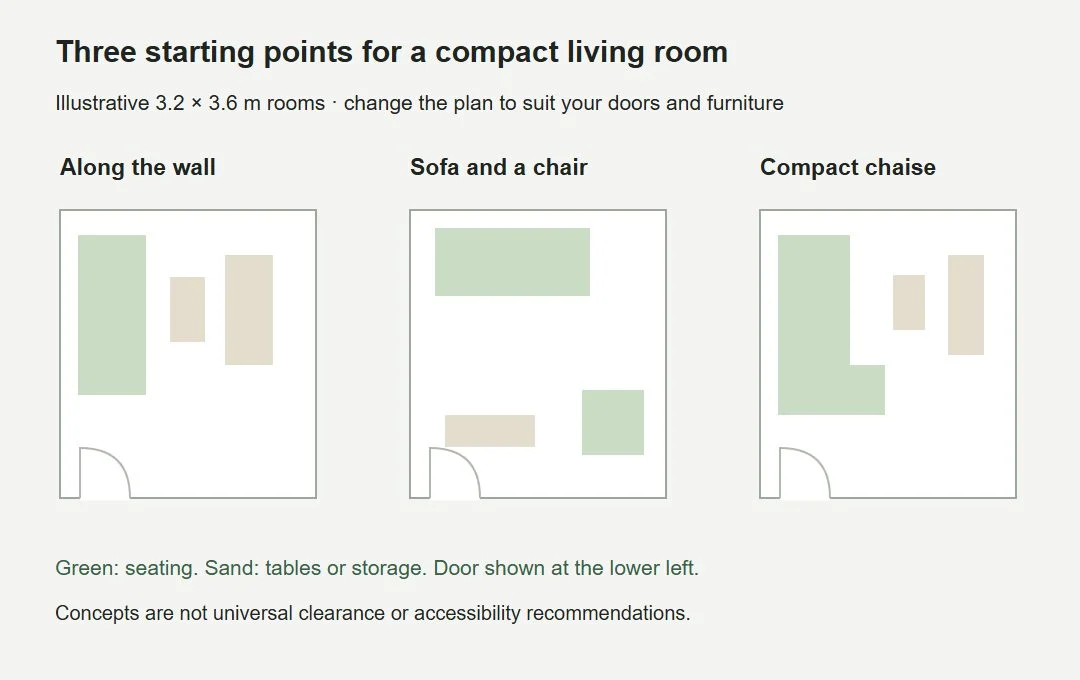
A sofa and armchair offer separate seats and more ways to arrange a conversation. They also introduce another set of arms, legs and circulation gaps. A single longer sofa may use the wall more efficiently if that is where you need everyone to sit.
Try both arrangements with tape or cardboard outlines. Include nearby tables and check whether every seat has a reasonable place to put a drink. Do not let an extra chair occupy the only clear route through the room.
For layout ideas, test the compact living-room arrangements against your actual doors and windows. A layout that works in a square room may need a different approach in one with several openings.
Make the choice with a short comparison
- Footprint: overall width and depth, including any fixed chaise.
- Usable seating: width between arms and the cushion arrangement.
- Daily use: who sits there and whether they sit upright or lounge.
- Extra seating: the full space needed for any separate chair.
- Access: the packaged sofa’s delivery route, not only its position in the room.
If the larger sofa improves everyday use without compromising the room, it may be the better fit. If the smaller one already does everything you need, keep the spare floor space. The budget sofa guide helps weigh those requirements against the complete purchase price.