Small Living Room Layouts: Three Ways to Place the Sofa
Test three sofa layouts in one small living room. Compare seating, television placement and walking routes before choosing furniture.
Small living rooms are not all the same puzzle. Some have one clear wall; others have a door or window on nearly every side. Start by drawing the openings and the route people take through the room, then place the sofa around that route.
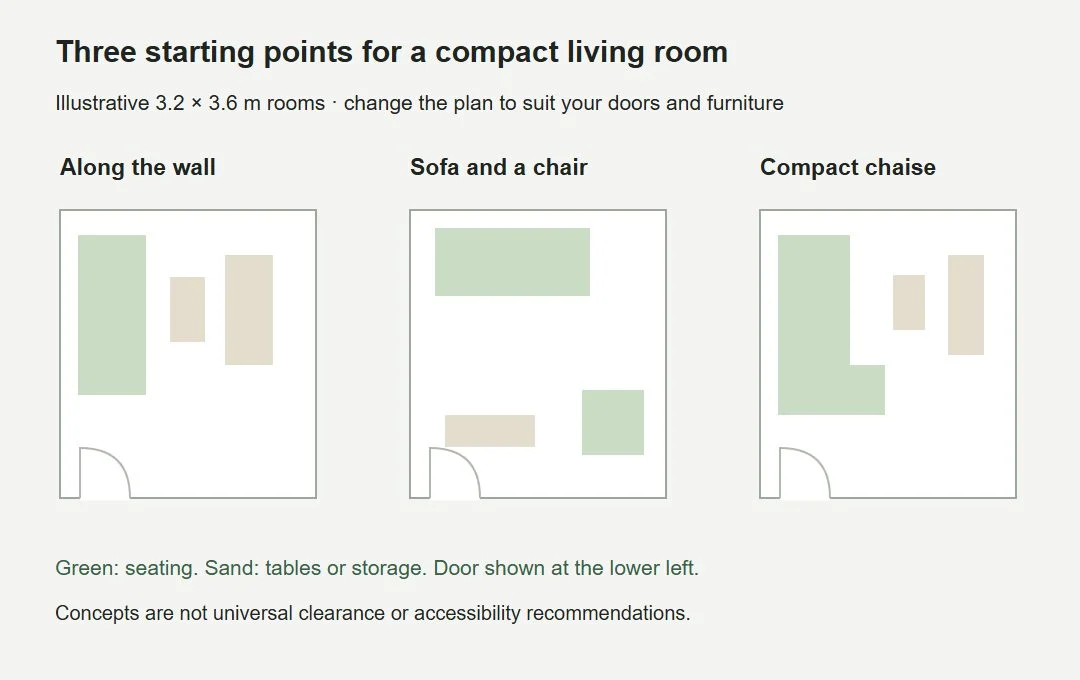
The three ideas here use a simple illustrative 3.2 × 3.6 m room. They are starting points to adapt, not scaled promises that a particular sofa will fit your home. Use your actual furniture dimensions and test how the occupied seats affect movement.
One: use the long wall
Place a compact sofa along the longest usable wall and keep the main route on its open side. A modest coffee table and shallow opposite storage can leave the centre useful without filling every gap.
This is a good arrangement to test when the room needs a straightforward path from the doorway. Check that the sofa does not cover a vent, obstruct curtains or prevent a window from being used as intended.
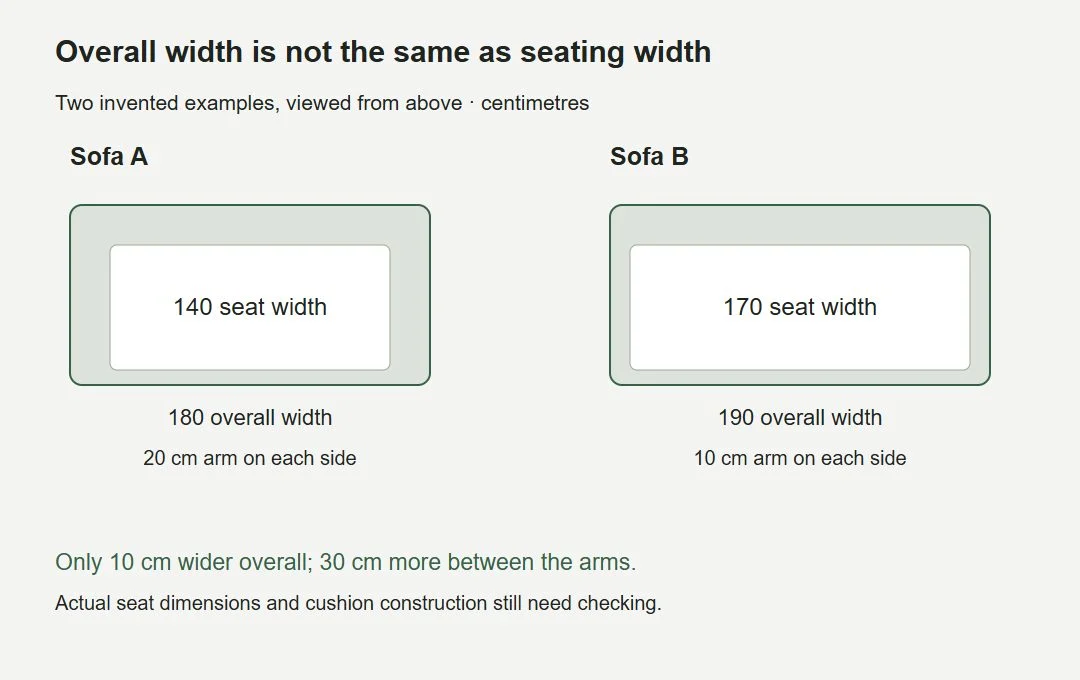
Compare the depth as well as the width of the sofa. In a compact room, a deep body can take more useful space than a slightly longer one. The two-seater and three-seater comparison explains why the label is not enough.
Two: combine a sofa with a separate chair
Put the sofa on one wall and angle a smaller chair into the conversation from another position. This can give people separate seats and let the room face more than one way.
Count the chair’s full footprint, including its angled position and access. If it only fits by blocking a storage door, leave it out of the everyday layout. An occasional seat can be brought in when needed, provided you have a useful place for it at other times.
A side table may work better than a large central table in this arrangement. Give the most-used seats a reachable surface without turning the middle of the room into an obstacle course.
Three: put the chaise away from the entrance
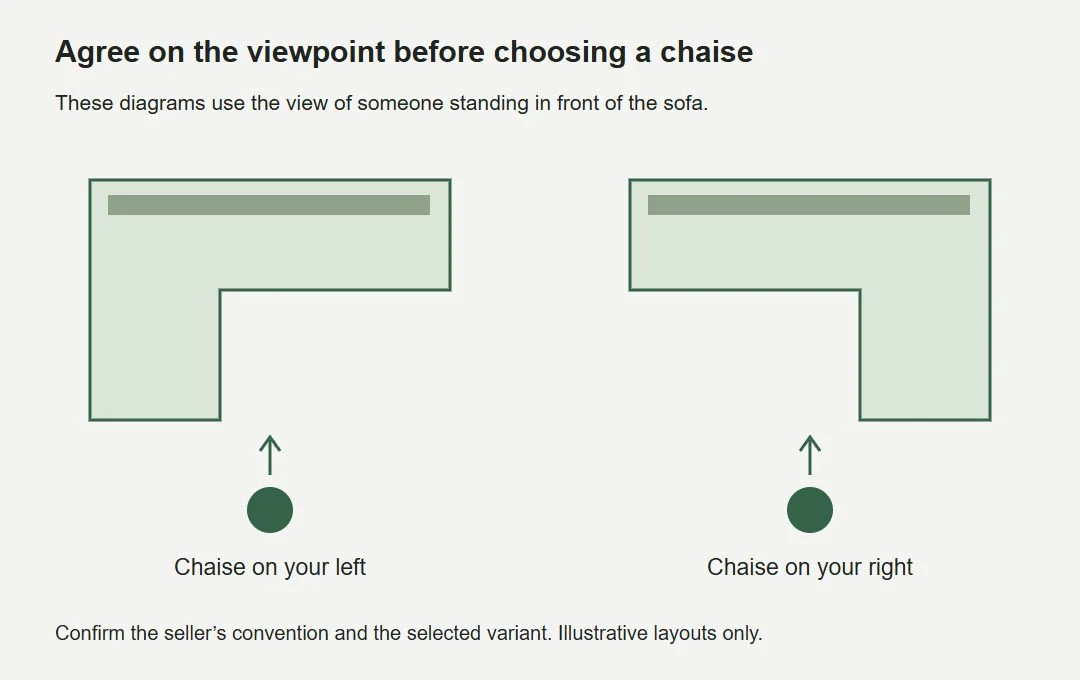
A compact chaise arrangement can create a comfortable lounging corner, but the longer section needs to sit where it does not cut across the route into the room. Test the chaise’s direction before ordering.
Our orientation guide explains how to confirm the viewing convention and selected variant. Keep the full L-shaped footprint on the plan, rather than measuring only the back of the sofa against the wall.
Choose the nearby table after the sofa position is settled. A smaller table, or a side table beside the arm, may preserve access better than forcing a large rectangle into the remaining space.
Test the least convenient journey
Walk from the doorway to the farthest seat. Open the storage you use most. Sit down and reach for a drink. If one of those everyday actions is awkward, adjust the layout before buying another piece.
Let one piece get smaller
You do not have to shrink everything. Keep the sofa comfortable for daily use and consider a smaller table, a shallower storage unit or fewer occasional seats. The coffee-table size guide helps compare the supporting furniture.
A room usually becomes easier to use when each piece has a clear job. If a purchase is only there to fill an empty corner, live with the corner first. The spare space may be doing useful work already.