Studio Apartment Furniture Layouts: Sleeping, Living and Dining
Plan a studio apartment around sleeping, seating and meals. Compare three furniture layouts with clear routes and realistic everyday compromises.
A studio asks one main room to handle several jobs. Start by protecting the route between the entry, kitchen, bathroom and any outdoor access. Then arrange sleeping, living and eating around that route.
Use the actual dimensions of fixed features and furniture. The layouts below are approaches to test, not plans that fit every studio.
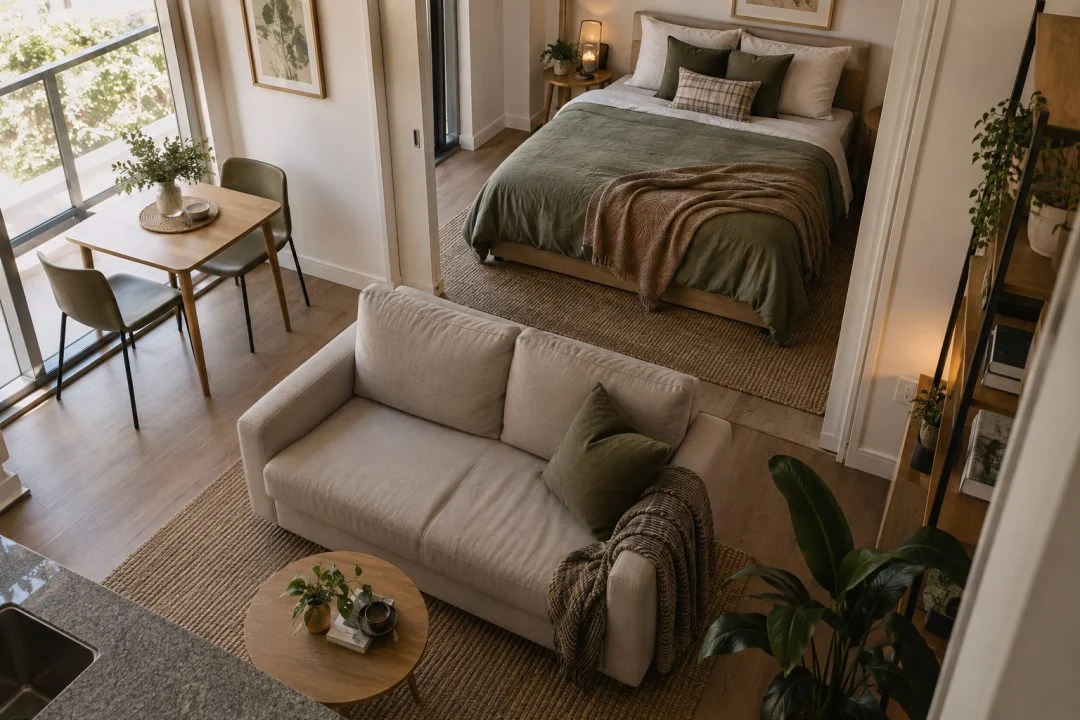
A permanent bed with a distinct sitting area
This keeps the sleeping setup ready all the time. Position the bed so it can be used and made, then group a smaller seating area around its own purpose.
You can suggest separate zones through furniture orientation and a limited palette without adding a tall divider. A cabinet used as a room divider must be intended and safely installed for that purpose; do not improvise with unstable storage.
The trade-off is the bed’s permanent footprint. Check whether the remaining seating and dining arrangements still support your daily routine.
A sofa bed with a clear changeover plan
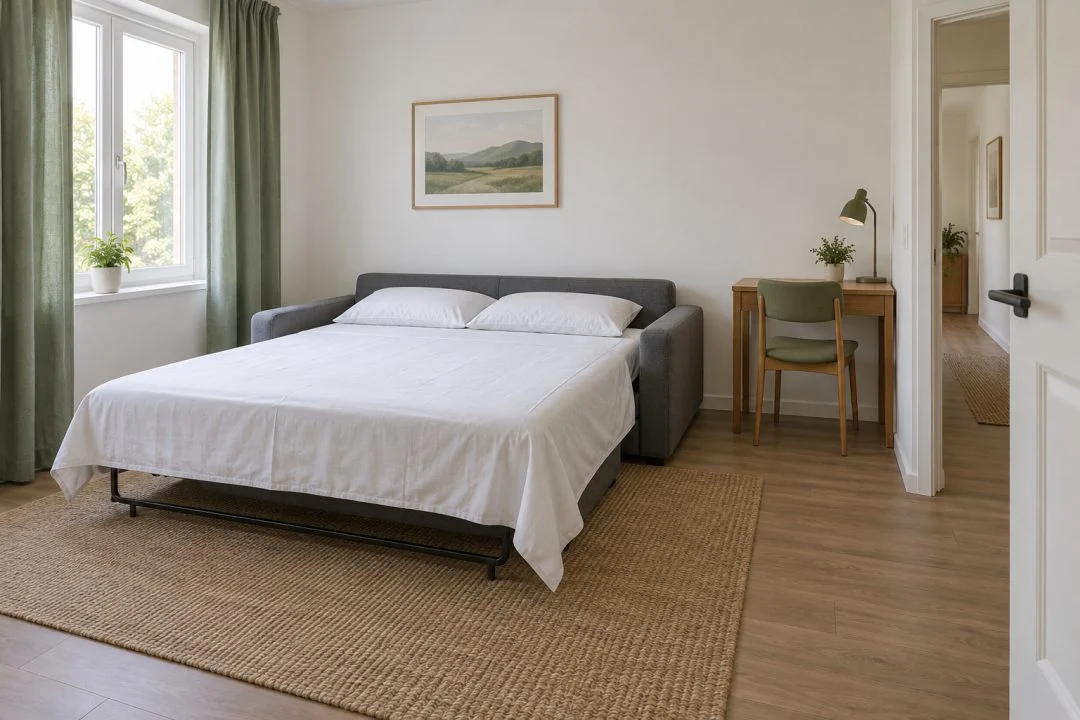
A sofa bed can free floor space during the day, but you need a realistic place for the coffee table, loose cushions and bedding during conversion. Draw the open bed and the moved items on the same plan.
The sofa-bed guide covers open dimensions and sleeping specifications. Do not choose only from the closed sofa photograph.
A smaller dining position beside the main zones
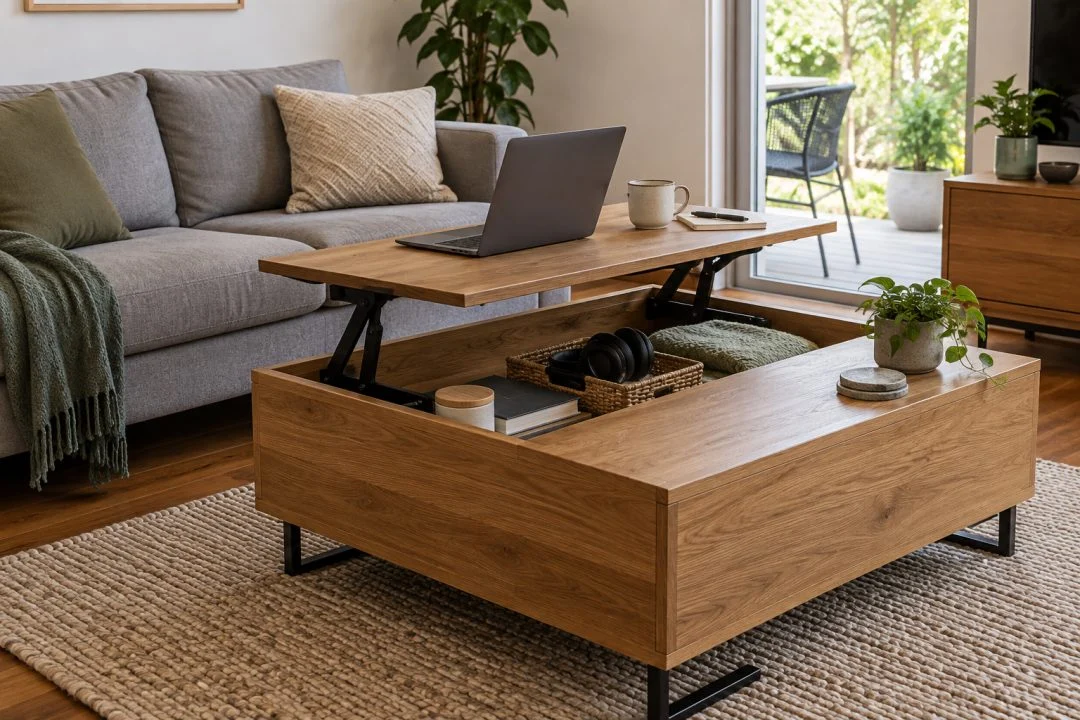
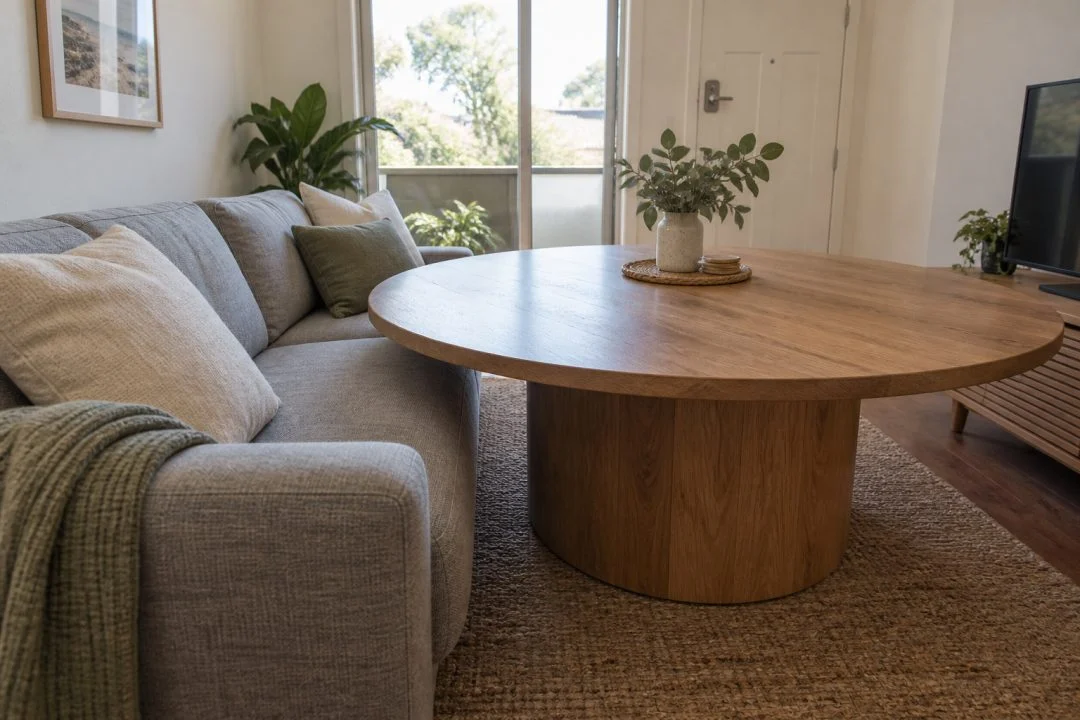
A compact table can provide a meal surface without claiming the centre of the room. If it also serves as a desk, assess that work task properly, including equipment and seating.
Folding or extendable furniture can offer flexibility where the actual mechanism, operating area and storage fit. The multifunction checklist helps decide whether the extra feature is useful in practice.
Draw two versions
Everyday mode and the room at its busiest. Include occupied chairs, the open bed, storage doors and the things that have to move. No item should disappear from the second drawing just to make the plan work.
Keep storage tied to specific needs, and avoid filling every wall before you have lived with the arrangement. Small-space buying mistakes is a useful final check.
A studio can look coherent without disguising every function. The goal is a room that changes between your routines with as little unnecessary moving and rearranging as possible.