Long Narrow Living Room Ideas: Layouts That Keep a Clear Path
Arrange a long narrow living room around a clear route, useful seating and separate zones. Compare layouts without widening the room in pictures.
A long living room can feel like a corridor with a sofa in it when every piece is pushed along the walls. The answer is not necessarily bigger furniture. Often it is deciding which part of the room does which job.
Draw the doorways first and join the routes people actually take. In a long room, that line often matters more than the position of the television. Keep it in view while trying the furniture.
Give the route one clear side
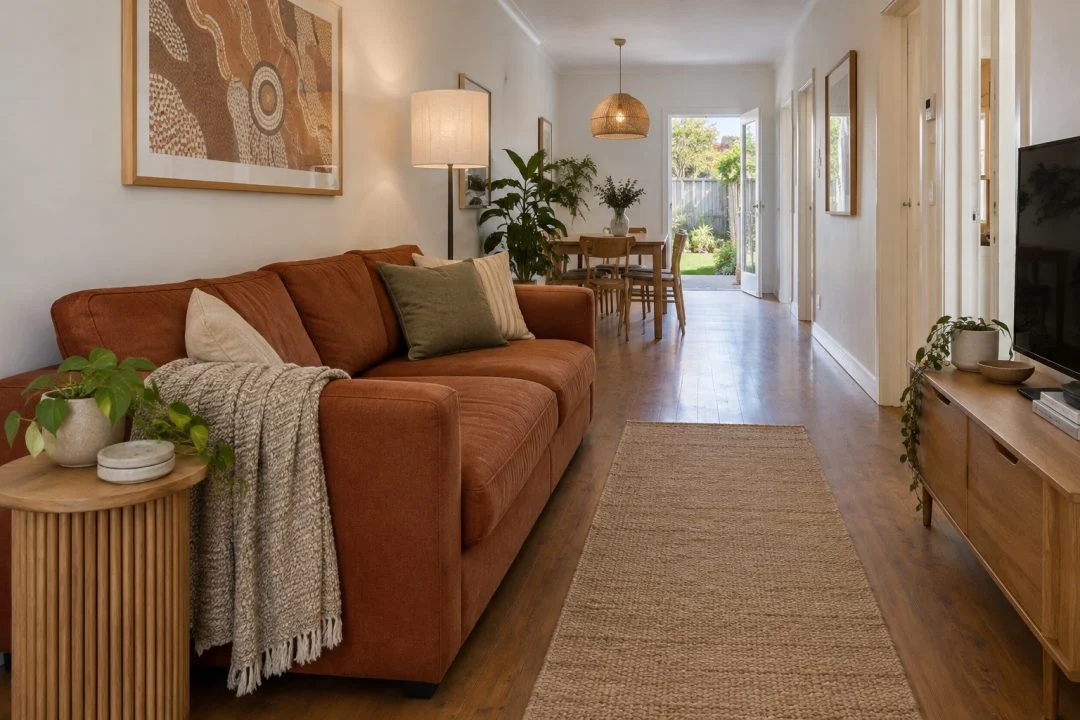
Where the openings allow it, keep the main path along one side of the room and arrange the seating beside it. This can reduce the number of times someone walks between the sofa and the TV or through the middle of a conversation.
Check the route with people seated and storage doors open. A cabinet’s closed depth is not its operating depth. If the path becomes awkward, reduce a supporting piece before assuming the sofa must get smaller.
Make a seating group, not a furniture queue
Bring the sofa, nearby table and any chair into a recognisable group. They do not have to touch the walls. In some rooms, angling a chair slightly towards the sofa is enough to make the arrangement feel connected.
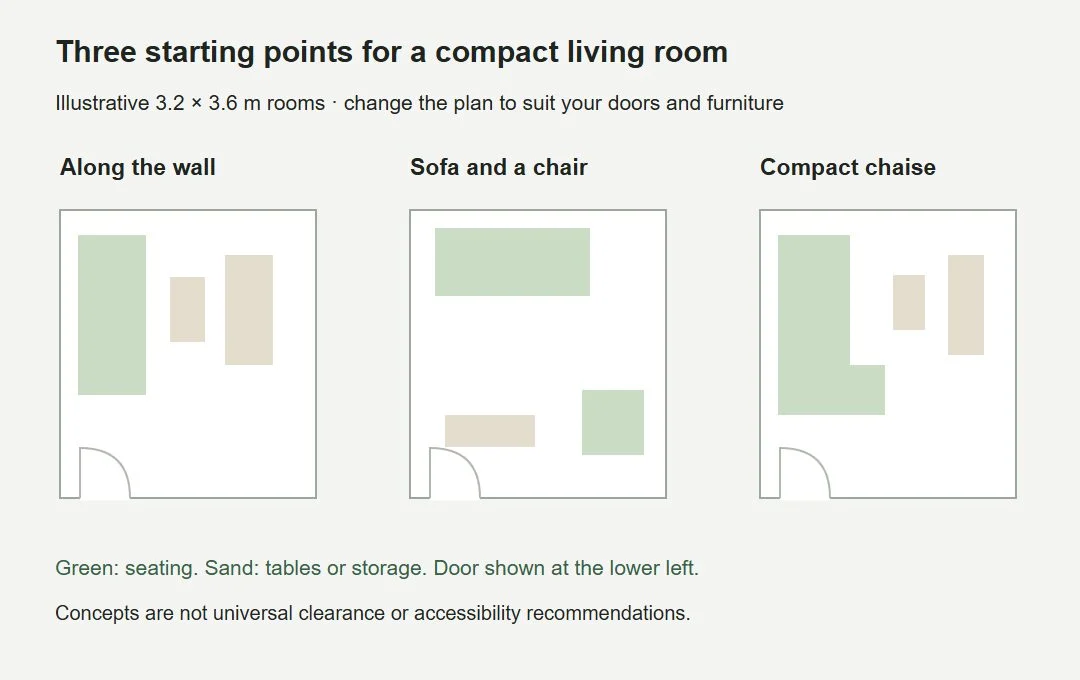
A narrow room may not have space for seats facing each other across the width. Try an end position or a smaller occasional chair instead. The compact sofa layouts offer alternatives to adapt; keep your own openings and measurements on the drawing.
Give the far end a separate job
If the room is long enough, the far end might hold a reading corner, a small workspace or dining furniture. Choose a real use rather than adding storage simply because the wall is empty.
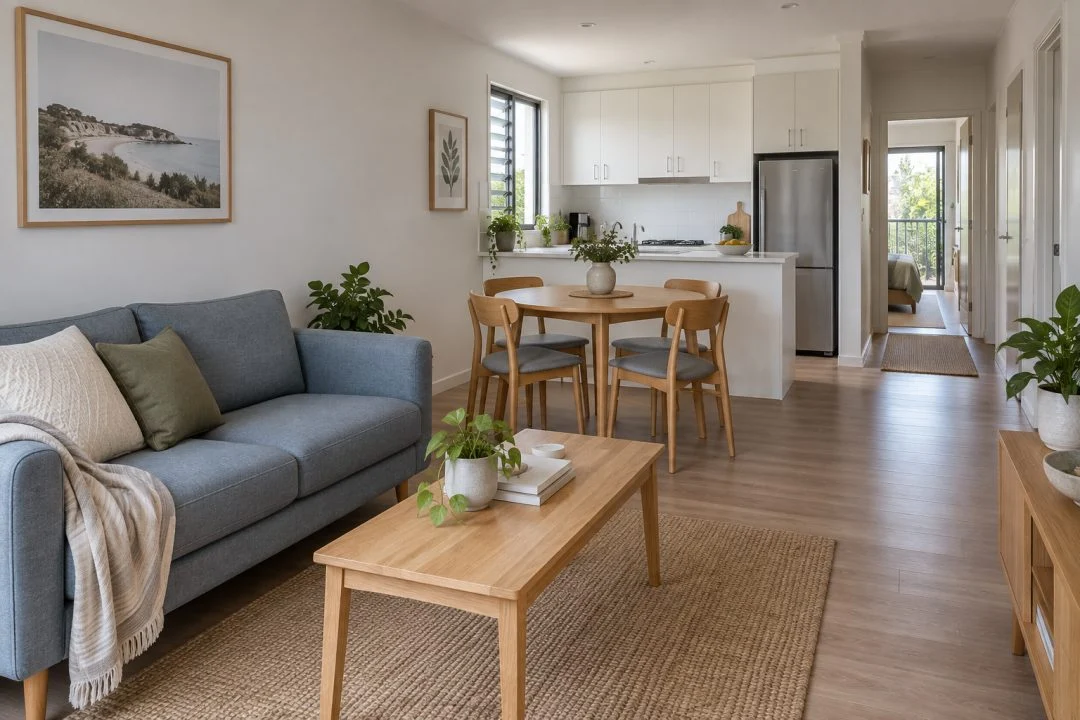
Define the second area through its furniture arrangement and lighting. A different table height or a chair facing its own task can make the purpose clear without a physical divider. For a combined living and dining room, plan the two zones together so the chairs and main route do not compete.
Try this before shopping
Remove one small piece from the busiest part of the room. Reposition the main seating group, then see whether the removed piece has a useful place at the quieter end. Sometimes the room needs redistribution rather than more furniture.
Use depth carefully
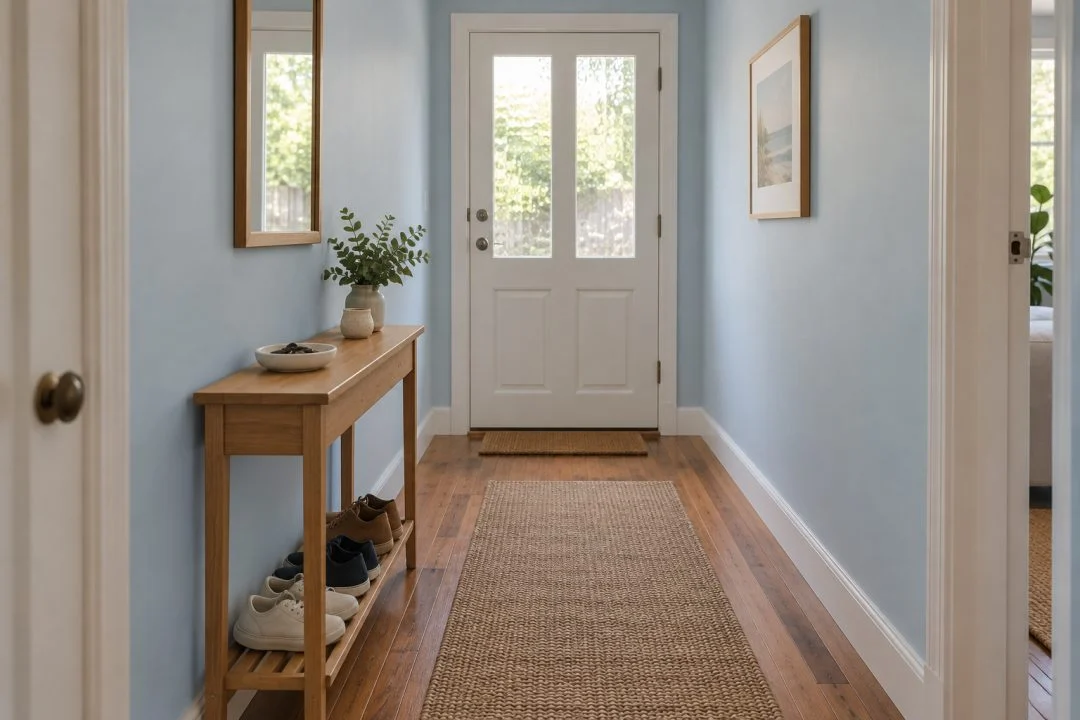
A shallow cabinet or narrow table can help along a passage, but measure handles, doors and anything you will place on top. A visually slim console can still be too deep for the route once a lamp or bag projects beyond it.
The narrow hallway storage guide uses the same principle: preserve the working route first. Choose appropriate furniture, follow its anchoring instructions and avoid using a freestanding tall unit as an improvised room divider.
Judge the final layout from the doorway and from the seats. If people can move through naturally and each end has a useful role, the length becomes an advantage rather than something to disguise.