How to Measure a Bedroom Before Ordering Furniture
Measure a bedroom, storage openings and delivery route before ordering a bed or wardrobe. Use one clear checklist for the whole room.
Before choosing a bed, draw the bedroom as it is. Include the things a product photograph leaves out: the wardrobe door, skirting, a radiator or air-conditioning position, curtains and the power point behind the bedside table.
You need a tape measure, paper and a few minutes in the room. A neat architectural drawing is optional. Accurate numbers are not.
1. Draw the fixed edges
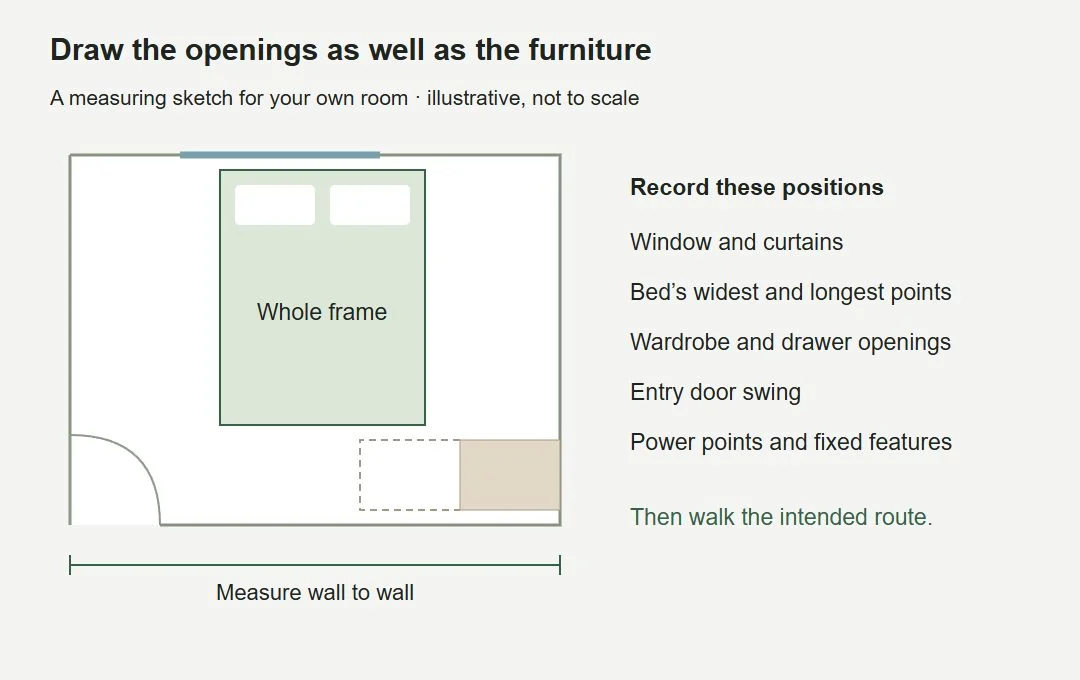
Measure wall to wall at the places furniture will sit. Note skirting projections and any changes in the wall line. Add windows, doorways and built-in cupboards, recording their positions as well as widths.
Draw door swings. A rectangle marked wardrobe is not enough when its doors need to open into the room. Include the bedroom entry door and any ensuite access.
2. Put the whole bed on the plan
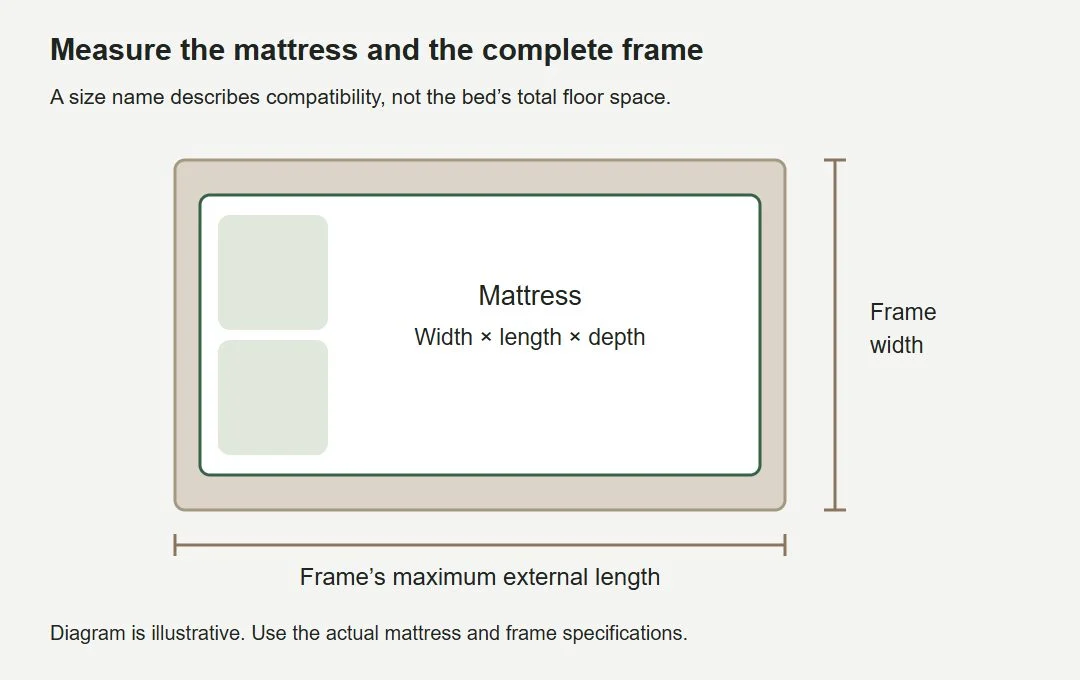
Use the frame’s maximum external width and length. Mark its headboard height if it will sit under a window, shelf or sloping ceiling. Separately record the compatible mattress dimensions and depth.
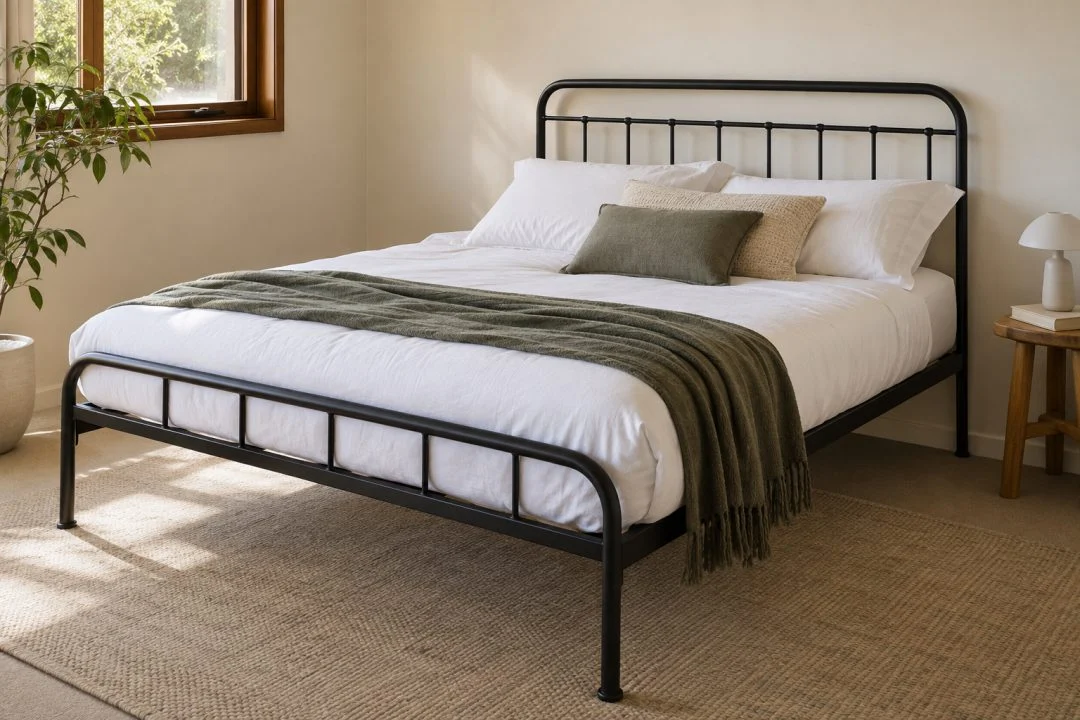
The mattress size chart is a useful starting reference, but the mattress outline should not stand in for the larger bed frame. For a padded or winged headboard, check the widest point.
3. Add the furniture in use
Draw bedside tables, a chest and any chair you intend to keep. Then add the open position of drawers, storage-bed mechanisms and cupboard doors. Allow for standing in front of them and handling their contents.
Where possible, mark the proposed bed footprint on the floor with a removable method suitable for the surface. Walk through the morning routine: get out of bed, reach the wardrobe, open a drawer and leave the room. Household access needs should determine whether the remaining space is workable.
4. Measure the route into the room
Check the supplier’s carton sizes and weights. Compare the route through external doors, hall turns, stairs and the bedroom door. A flat-pack frame and a mattress may arrive very differently, so assess each separately.
Do not plan around removing a handrail, lifting over a balcony or bending a mattress unless the appropriate supplier or qualified service has confirmed that approach. The delivery-access guide explains how turns and obstacles complicate a simple doorway measurement.
Your saved measuring note
Room dimensions · door and wardrobe opening areas · bed’s full footprint · mattress size and depth · open drawer space · carton dimensions · narrowest points on the delivery route.
Finally, photograph the room from the doorway and from the proposed headboard wall. Those views help explain a question to a retailer, especially where a drawing is hard to describe. Keep the measurements with the exact product link and selected size.
With those checks done, the bed-frame guide becomes a choice about the furniture you want, rather than a guess about what might fit.